

Knoxville, TN

Custom Shed Construction in Knoxville, TN

Framing · Roofing · Siding · Doors · Trim A shed is a small building, and it either sheds water properly or it does not.

20+Years of hands-on experience
Licensed Home Improvement ContractorWC & Liability Insured
East TNKnoxville and surrounding areas
BBBAccredited

Most people start looking for a shed because the garage has run out of room, or because the mower, the tools and the seasonal things have nowhere sensible to live.

The part that decides whether that building is still solid in a few years is not the paint. It is the floor framing, how water leaves the roof, how the siding and trim are detailed at the bottom edge, and whether the ground around it drains away from the building instead of toward it.

We build sheds the same way we build the exterior of a house, because that is what a shed is: a small building with a roof, walls, a floor, doors and trim, all of which have to work together to keep water out.

If your shed already exists and the problem is rot, a leak or a sagging door, that is a different job — see shed repair in Knoxville.

Posted on Google Google
Dan Hopp profile picture
Dan Hopp
Google star 1Google star 2Google star 3Google star 4Google star 5Trustindex verifies that the original source of the review is Google.
Had a fascia bit replaced. That was one of the fastest, cleanest jobs
Posted on Google Google
Richard profile picture
Richard
Google star 1Google star 2Google star 3Google star 4Google star 5Trustindex verifies that the original source of the review is Google.
Thanks for the great work! Quick, fair price, professional and friendly. Highly recommend.
Posted on Google Google
Andreas Enns profile picture
Andreas Enns
Google star 1Google star 2Google star 3Google star 4Google star 5Trustindex verifies that the original source of the review is Google.
The guys were very responsive and did a great job!
Posted on Google Google
Lauren Senesac Nichols profile picture
Lauren Senesac Nichols
Google star 1Google star 2Google star 3Google star 4Google star 5Trustindex verifies that the original source of the review is Google.
Mel was so easy to work with. We had him out because we needed to figure out how to fix a roof leak where the flashing wasn't done right (and part of the siding was also not right). He did a thorough inspection and explained to me what issues he saw. His quote was similar to the other we got. We ended up having him put on a new roof, with a new under shingle ventilation system and a roof vent. He also corrected siding issues (and flashing), fixed some rotten trim, and repainted part of the siding and trim. Everything looks great! His crews were very nice. Of all the contractors we've worked with on various renovations, Mel was easily one of the best at quickly responding when we had a question or saw an issue we wanted handled differently. We'll definitely hire him again if we need roof or siding work!
Posted on Google Google
James Keller profile picture
James Keller
Google star 1Google star 2Google star 3Google star 4Google star 5Trustindex verifies that the original source of the review is Google.
Mel and his team were extremely thorough in identifying and correcting a water leakage problem from the top of our deck into the enclosed sun room below. They were both professional and courteous and provided great follow up after the job was completed. I highly recommend MI Homesiding & Roofing for any problem that involves water leakage into your home. I will definitely use MI in the future.
Posted on Google Google
Laura Romans profile picture
Laura Romans
Google star 1Google star 2Google star 3Google star 4Google star 5Trustindex verifies that the original source of the review is Google.
Highly recommend MI Homesiding! They completed a major home exterior project for us including replacing and painting our siding as well as replacing our roofing and gutters. They did an excellent job and we began getting compliments immediately from our neighbors about it! Mel was very communicative and proactive, listened to our questions and ideas, and took care of things in a timely manner. His team was always professional and the work is just superb! We not only recommend MI Homesiding, we will be using them again for future projects ourselves.
Posted on Google Google
Ricardas Lukosiunas profile picture
Ricardas Lukosiunas
Google star 1Google star 2Google star 3Google star 4Google star 5Trustindex verifies that the original source of the review is Google.
I found MI Homesiding & Roofing through their YouTube channel and called with a few questions about siding. Even though I’m not located in Tennessee and wouldn’t be hiring them directly, they answered the phone right away and took the time to answer every question in detail. They provided specific, helpful information and even assisted me in finding a contractor in my area. It’s rare to find a company so willing to help someone who isn’t even a local customer. Awesome people, excellent service, and truly knowledgeable. Thank you so much!
Posted on Google Google
Jeff Nelden profile picture
Jeff Nelden
Google star 1Google star 2Google star 3Google star 4Google star 5Trustindex verifies that the original source of the review is Google.
Exceptionally pleased with entire process and results. Most professional estimate I received, good communication, timely, and did what they said they would. Building looks exceptional. I highly recommend Mel and his crew,

Verified credentials

Who you are actually hiring, and who stands behind the work.

Family owned and operated · bilingual English and Spanish

  • TN #13334Licensed & Insured

    Licensed Home Improvement Contractor

    Tennessee license #13334 · General Liability and Workers’ Compensation insured

  • BBB Accredited Business badge

    BBB Accredited Business — A+ Rating

    Verify on bbb.org

  • 20+Years hands-on

    Experience on the Tools

    20+ years of hands-on construction and exterior remodeling experience

  • Knoxville Chamber Investor badge

    Knoxville Chamber Investor

    Investor member of the Knoxville Chamber

Local Chamber Memberships

Chambers of commerce where MI Homesiding LLC holds a current membership.

What We Build

We build new storage and utility sheds for homeowners in Knoxville and the surrounding area, from a straightforward backyard storage building to something sized and finished to match the house.

Because our day-to-day work is roofing, siding, trim and moisture control, the shed gets the same detailing we would use on a home exterior rather than the shortcuts used on a flat-pack kit.

What that covers:

🪓 Floor and framing — the structure sized for the span and for what the building will actually hold
📦 Walls and sheathing — squared, fastened and prepared to take siding properly
🔨 Roofing — shingle or metal, with the edge and penetration details that decide whether it leaks
🏡 Siding and trim — detailed at corners, openings and the bottom edge, where sheds usually fail first
🚪 Doors — hung and braced so they still close square later
🪟 Windows — where the use of the building calls for light or ventilation
🎨 Exterior finishing — prepared and finished, or left ready for exterior painting and staining
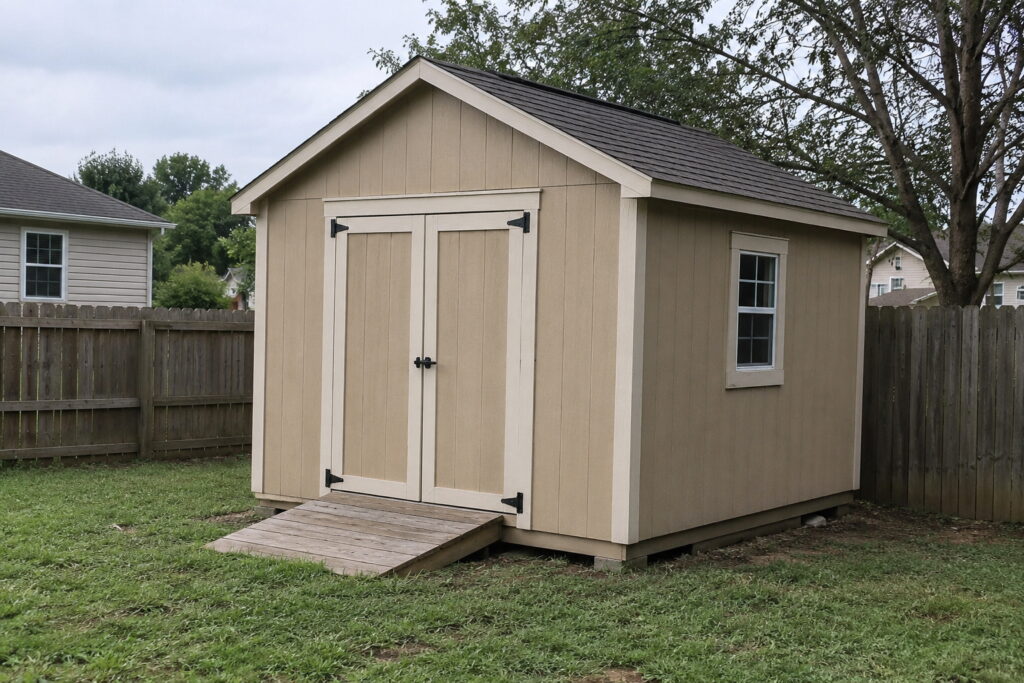
Completed backyard storage shed with double doors, a side window, a shingled gable roof and a wooden ramp at the doorway

Custom Shed Construction Options

Each of these is a decision, not a default. We go through them with you before anything is ordered, because they change both the price and how the building holds up.

01
FramingSized for the span and the load, and squared so that doors and siding still line up once the building is closed in.
02
RoofingShingle or metal. The choice changes the pitch that works, the edge detail and how the roof handles debris from nearby trees.
03
SidingPanel or lap, and how it is finished at the bottom. This is the single most common place a shed starts to rot.
04
DoorsSingle, double or wide enough for a mower or a tractor. Bracing and hardware decide whether it still shuts in a year.
05
WindowsWorth it when you will be working in there. Each one is an opening that has to be flashed and sealed.
06
Trim and finishingCorners, fascia and the door surround, then a finish that protects the material rather than just coloring it.

Foundation and Site Considerations

Where the shed sits matters as much as how it is built. A well-built shed on a bad spot still has a short, unhappy life.

Before we quote the build we look at the ground: whether it is level, which way water runs across the yard, what is uphill of the chosen spot, how close the tree line is, and whether a vehicle or a mower needs to get in and out of the doors.

The support under the building is part of that conversation. The right answer depends on the size of the shed, what it will hold and what the ground is doing, so we settle it on site rather than assuming one approach fits every yard.

Access matters too. If materials cannot reach the spot, that changes the job, and it is better known before the build than on the morning of it.
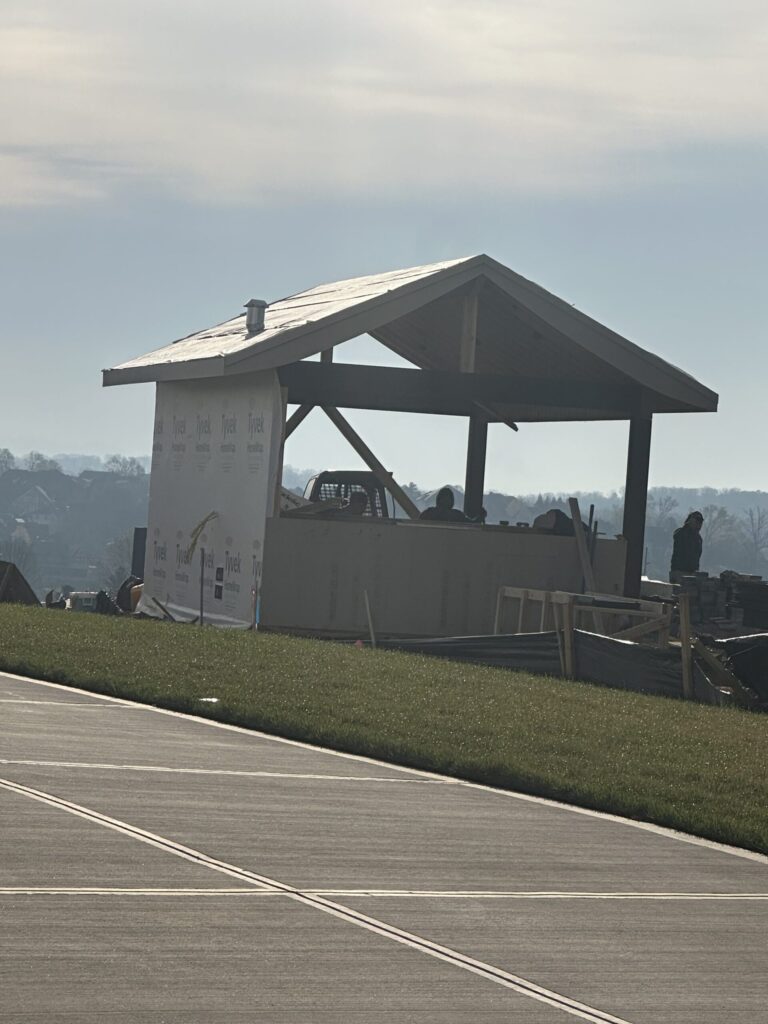
Small open-sided structure under construction, with post-and-beam framing, knee braces and roof underlayment in place

Moisture and Drainage: Where Sheds Actually Fail

Sheds rarely fail in the middle of a wall. They fail at the bottom edge, at the door opening, and wherever the roof hands water off to the ground.

Three things cause most of it. Water running off the roof straight onto the ground beside the building and splashing back onto the siding. Siding or trim finishing too close to the dirt, so it stays damp after rain. And a site that collects water instead of shedding it, so the base of the building is wet for days after the rain has stopped.

Those are design decisions, not maintenance problems, which is why we deal with them while the building is being planned. Where the roof water goes, how the bottom edge is detailed, and which way the ground falls are all part of the build rather than something to fix later.

If water is already getting into the exterior of your home as well, that is the same problem on a bigger scale — see rotted siding and trim repair.

How the Build Runs

  1. 01

    We come and look at the spot.

    Size, use, access, drainage and what is uphill of it. You get our read on the site, not just a number.

  2. 02

    We put the scope in writing.

    Size, roofing, siding, doors, windows, trim and finish, itemized, so you can see what is included and what is not.

  3. 03

    Site preparation and support.

    The ground is prepared and the building’s support is set before any framing goes up.

  4. 04

    Framing and dry-in.

    Floor, walls and roof structure, then the roof covering, so the building is weather-tight as early as possible.

  5. 05

    Siding, doors, windows and trim.

    The exterior detailing, which is the part that decides how it ages.

  6. 06

    Finish and walk it with you.

    Clean-up, then we go over the finished building and how the doors and the drainage are meant to behave.

What Is Included, and What Is Handled Separately

Most of the frustration with a shed project comes from assumptions about scope, so it is worth being plain about it.

Part of the build: preparing the immediate site, the building’s support, framing, roofing, siding, trim, doors, any windows in the scope, and the exterior finish if finishing is included.

Handled separately when it applies: electrical and plumbing, grading or drainage work beyond the immediate area, retaining work, and removing an existing building from the spot. None of those are hidden in the number — they are either written into the scope or they are not part of it.

Two site questions decide more than people expect. Whether materials can physically reach the spot, and which way water moves across that part of the yard. Both are easier to solve before the build than after it.

Structural Integrity & Hidden Damage Policy

If concealed rot or damage is discovered during the project — such as deteriorated framing, sheathing, posts, or other supporting components — MI Homesiding will document the condition and issue a written Change Order for any additional repair that is required and approved. We do not knowingly cover concealed deterioration with new materials or finishes.

On a new shed this comes up most often when a build replaces an older building on the same spot, or when the support under an existing floor turns out to be worse than it looked.

Small Projects and Larger Ones

Not every exterior project is a full replacement. Sometimes a homeowner needs one damaged board replaced, a small section rebuilt, a leaking shed roof corrected, a rotten post repaired, or a small structure improved. MI Homesiding approaches those projects with the same attention to diagnosis, moisture control, structural condition, and workmanship as larger exterior projects.

Our hands-on construction and carpentry experience helps us evaluate damaged wood, framing, trim, siding, sheathing, posts, and other exterior components instead of assuming the entire structure needs replacement.

We are willing to evaluate both small repairs and larger replacement projects. What we recommend comes from what the structure actually needs, which is something we would rather establish on site than guess at over the phone.

When a Repair Makes More Sense Than Building New

We would rather tell you the existing building is worth saving than sell you one you do not need.

A shed is usually worth repairing when the frame and the floor are sound and the damage is confined to a roof covering, a run of siding, some trim or a door. Those are replaceable parts on a building that is still structurally honest.

Building new starts to make more sense when the floor framing or the wall structure has gone soft over a large area, when the building was never sized for what you are now putting in it, or when the repairs needed add up to rebuilding most of it anyway.

It is a judgment made on the building, not from a photograph. If yours might fall on the repair side, start with shed repair instead.

Why the Exterior Details Matter on Something This Small

A shed has a higher ratio of edges to wall than a house does. Corners, the door opening, the roof edge and the bottom of the siding are most of the building, and every one of them is a place water can get in.

That is why the same details we argue about on roofing and siding work matter here: how the roof edge is finished, how openings are handled, how the siding terminates at the bottom, and whether the fasteners and the finish suit the material.

Done properly, a shed is a building you stop thinking about. Done as cheaply as possible, it becomes a maintenance item within a few seasons, usually starting at the floor and the door.
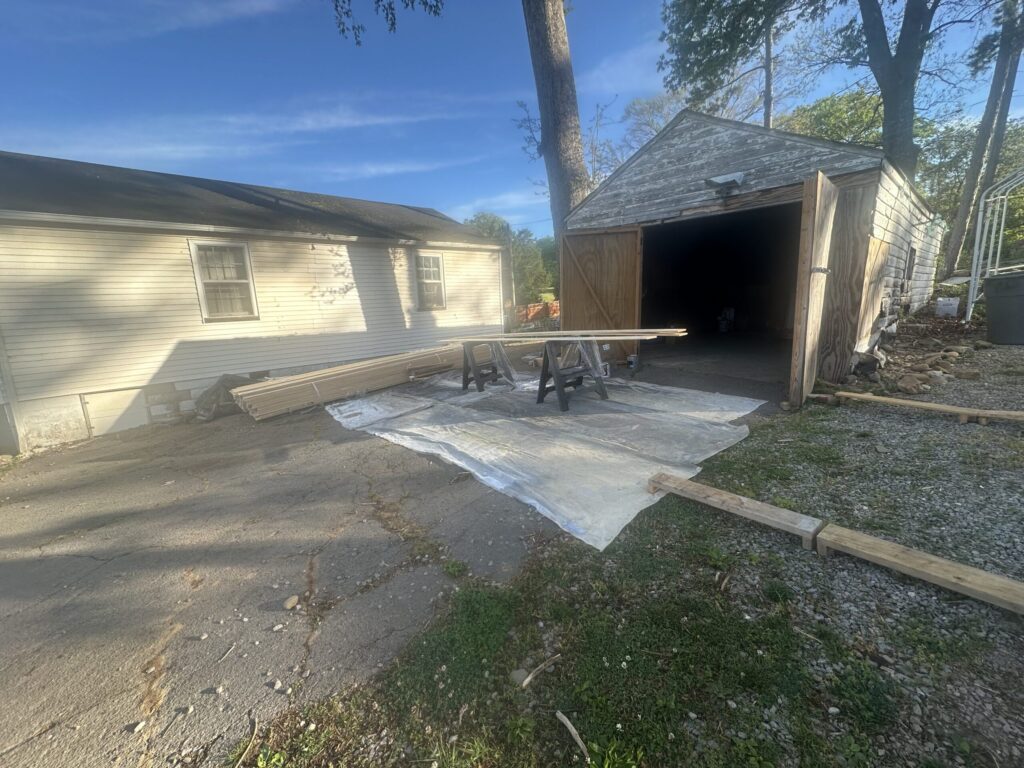
Work site at a detached outbuilding with an open doorway, new unfinished trim boards around the opening, lumber on sawhorses and a drop cloth over the driveway

Investment: How a New Shed Is Priced

New shed construction is priced from the actual design and scope rather than a one-size-fits-all package. Size, framing, roofing, siding, doors, site conditions, and finish selections all affect the final investment.

We are not publishing a headline figure for a shed, because the same footprint can be a simple storage building or a finished outbuilding with windows and a worked-out floor, and those are not the same job.

What moves the number most: the dimensions, the roofing system, the siding and trim choices, how many doors and windows, whether the ground needs work before anything goes up, whether an existing building has to come out, and whether a finish is applied.

You get the figure in writing, itemized by those parts, after we have seen the spot. If you would rather start from a smaller repair, shed repair is the other side of this.

Questions Homeowners Usually Have First

01
“Why not just buy a kit?”Sometimes a kit is the right answer and we will say so. A built shed earns its keep when the spot is awkward, the size is particular, or you want it detailed like the house.
02
“Do I need a permit?”It depends on the structure and your address, and the office with jurisdiction answers it rather than us. Where it is a reasonable question we raise it before work starts.
03
“Can it go where the old one is?”Usually. The old building has to come out and the ground may need attention first, and both are written into the scope rather than found on the day.
04
“How long will it take?”It depends on size, access and weather. You get an expected working time in the scope, as an expectation rather than a promised date.
05
“Will it match my house?”It can. Roofing and siding can be chosen to sit alongside what is already on the house rather than standing out from it.
06
“Is a small shed worth your time?”We are willing to evaluate both small projects and larger ones. A modest storage building is a normal call for us.

Why MI Homesiding for a Shed Build

Most shed options in this area are products: a building delivered or assembled to a catalog spec. That works when the catalog happens to fit.

What we bring is different. MI Homesiding is owner-led, and Mel Hernandez brings 20+ years of hands-on construction and exterior remodeling experience, including finish carpentry. Our daily work is roofing, siding, trim and moisture control on houses — which is exactly the set of details that decides whether a small building lasts.

So the shed gets a roof edge that sheds water properly, openings that are detailed rather than just cut, a bottom edge kept out of the wet, and a site that drains away from the building. Those are the parts nobody notices until they fail.

We diagnose first, explain what we find, and recommend the amount of work the structure actually needs. The work is carried out by a licensed and insured contractor.

Where We Work

MI Homesiding serves homeowners in Knoxville and surrounding East Tennessee communities, including Maryville, Alcoa, Farragut, Oak Ridge, Clinton, Powell, Lenoir City, Seymour, Sevierville, Pigeon Forge, Gatlinburg, Dandridge, Jefferson City, Halls Crossroads, Norris, and Louisville. If you are outside one of these areas, contact us and we can confirm whether your property is within our current service area.

The full list is on our service areas page.

We are a service-area business and travel to the property. The map shows the area we cover rather than a walk-in location.

FAQs – Shed Construction in Knoxville, TN

Do you build custom sheds, or only standard sizes?

We build to the size and layout the use calls for. The size is driven by what is going in there, how you need to get it in and out, and what the spot in the yard will take.

Can you match the shed to my house?

Yes, and it is a common request. Roofing and siding can be chosen to sit alongside what is already on the house rather than standing out from it.

Do I need a permit to build a shed in Knoxville?

Permit requirements depend on the size, location, zoning, and features of the shed. Under the City of Knoxville’s current residential code guidance, certain one-story detached accessory structures up to 200 square feet may qualify for a building-permit exemption, but zoning, setbacks, site-plan review, and other requirements can still apply. We recommend confirming the requirements for the specific property before construction begins.

What is not automatically included in a shed build?

Electrical, plumbing, grading or retaining work beyond preparing the immediate site, and removal of an existing building are all handled separately when they apply. The written scope lists what is in and what is not, so there is no guessing.

Can you build the shed where my old one is now?

Usually. It changes the job, because the old building has to come out and the ground underneath may need attention before anything new goes up. Both are priced in the written scope.

Do you finish or paint the shed?

We can finish it, or leave it ready for finishing. Where staining or painting is part of the job it is written in, and that work is the same preparation we use for exterior painting.

How soon can you look at it?

Call (865) 243-1243 and we will arrange a time to come and see the spot. The estimate comes after we have looked at the site, not before.

What does the shed sit on — gravel, blocks, piers, or a concrete slab?

The right support depends on the shed size, intended use, site drainage, soil conditions, and load. We evaluate the location first rather than assuming one foundation approach fits every property.

Can electrical power be added to the shed?

Yes, a shed can be planned so electrical service can be added. Electrical work and permitting are handled separately by the appropriately licensed electrical contractor and according to the requirements of the jurisdiction where the property is located.

Ready to Get Started?

Tell us what the shed is for and where you want it. We will come and look at the spot, and put the scope in writing before anything is ordered.